Slope and ground
Establish survey and geotechnical needs before fixing floor levels or retaining concepts.

Residential design & consent • West Auckland
Design shaped by land, light and landscape.
West Auckland ranges from established family neighbourhoods to steep, planted properties around Titirangi and the Waitākere foothills. Stable Group brings the site, existing building and planning context together before developing coordinated plans.
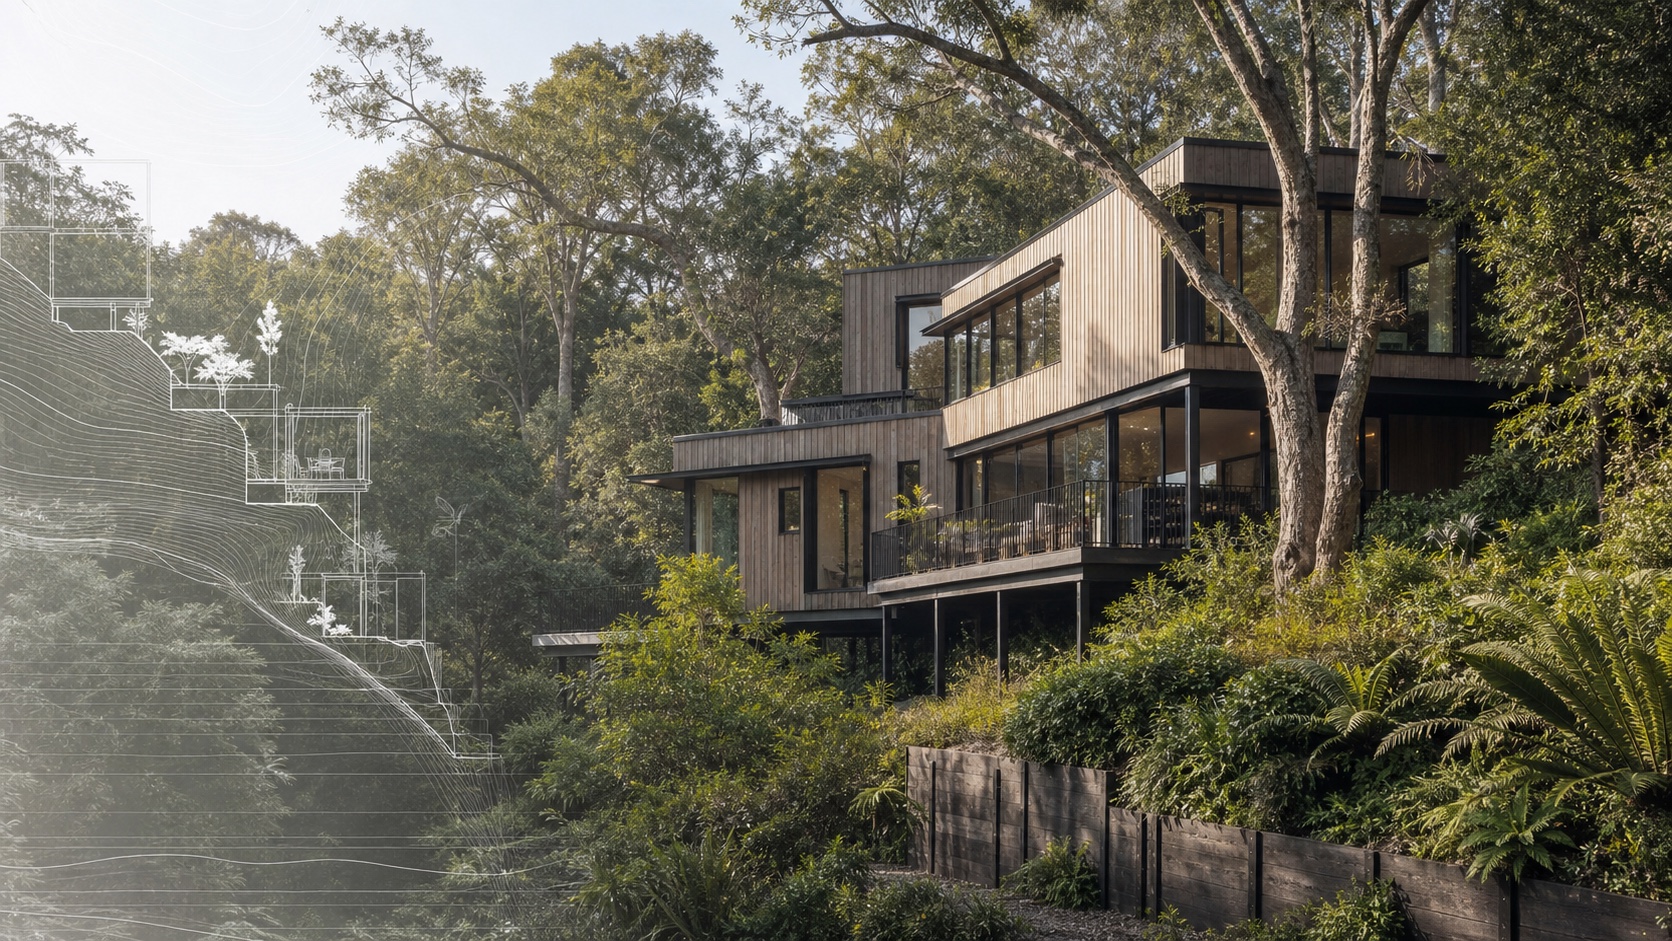
Designing in West Auckland
In the urban west, the opportunity may be a smarter floor plan, a sunny living extension or an additional bedroom. Closer to the ranges and west coast, slope, vegetation, access and exposure can become leading design inputs.
Sections and 3D modelling help us understand floor levels, retaining, views and outdoor connections before those decisions are locked into technical documentation.
Property-specific thinking
Establish survey and geotechnical needs before fixing floor levels or retaining concepts.
Check natural-heritage and Waitākere Ranges provisions where they apply.
Review mapped ecological areas and vegetation implications where relevant.
Identify overland flow, flood information and stormwater constraints early.
Consider driveways, material movement and construction logic on constrained sites.
Resolve cladding, cavities, flashings and exposure as an integrated system.
Design to approval
Every address and brief is different. These are the project pathways most relevant to the region, brought together through one coordinated design and consent process.
Design-led thinking
On a sloping site, a flat plan can create unnecessary excavation, retaining and disconnection from the landscape. Section and 3D studies let us test stepped levels, entry, views, outdoor spaces and structure together.
A considered path
Questions from West Auckland
Yes. Slope-led design usually benefits from early survey, geotechnical and structural input so levels and retaining are considered together.
No. Controls are property-specific. We check the mapped planning information rather than making assumptions based on the suburb alone.
Yes. We study entry, circulation, floor levels and landscape connections as part of the overall plan.
Yes. We can coordinate the specialist information required to support design and consent documentation.
Often it can, but the most practical approach depends on structure, ground conditions, access and planning controls. Feasibility comes first.
After consent
Stable Group’s focus is residential design, detailed documentation and the approval pathway. Once consent is granted, use your own builder or ask about an introduction to our building partner.
Optional construction pathwayYour next step
Tell us what you are considering. We’ll help you understand the design opportunity, the right first step and the likely approval pathway before you commit further.
Call 0800 2 REMODELStart your enquiry