Exposure and durability
Resolve materials, fixings, cavities and flashings for the site's conditions.

Residential design & consent • Hibiscus Coast
Local design knowledge for life by the coast.
Based in Ōrewa, Stable Group understands the mix of former beach houses, established family homes and new neighbourhoods that shape the Hibiscus Coast. We design for light, shelter, views, privacy and a durable consent-ready building envelope.
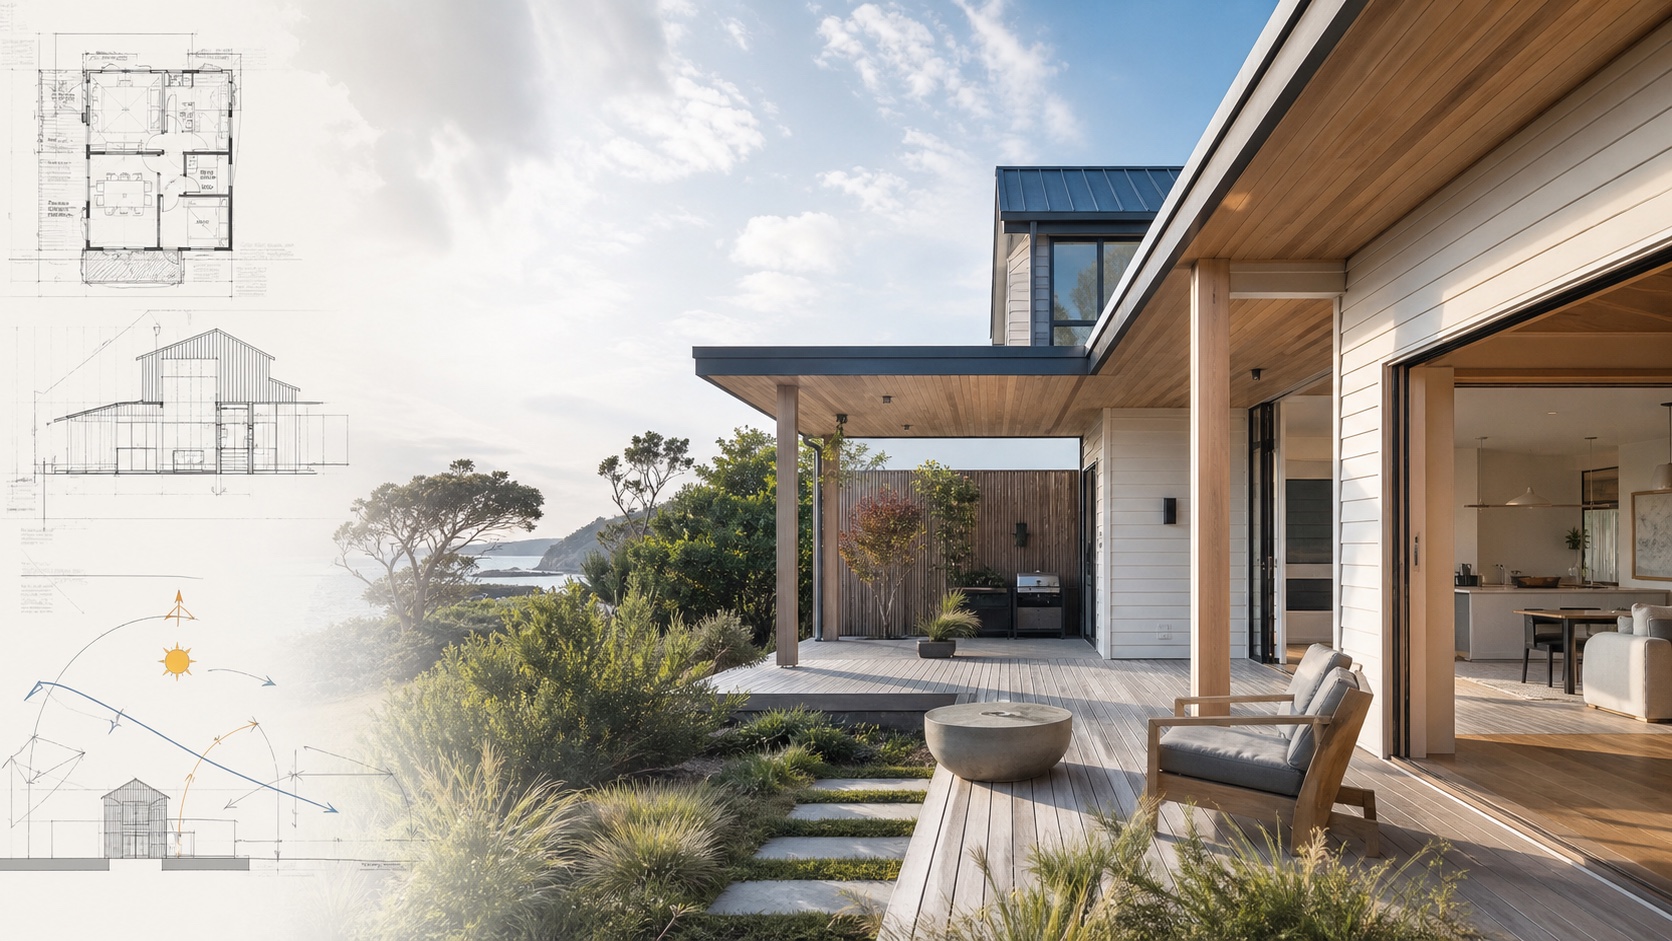
Designing in Hibiscus Coast
A successful coastal home creates shelter as carefully as it captures sun and outlook. Glazing, decks, roof form, entry and outdoor spaces need to respond to wind, rain, neighbours and everyday use.
For older homes and former baches, renovation or recladding can also be an opportunity to improve layout, durability and architectural character together.
Property-specific thinking
Resolve materials, fixings, cavities and flashings for the site's conditions.
Check current mapped information and specialist needs for the property.
Use 3D studies to balance outlook with neighbouring homes and streets.
Plan orientation, roof cover and screening around real weather patterns.
Coordinate weathertightness work with window, entry and facade design.
Respond thoughtfully to both established streets and newer development contexts.
Design to approval
Every address and brief is different. These are the project pathways most relevant to the region, brought together through one coordinated design and consent process.
Design-led thinking
The best coastal design is not simply open to the view. It creates a sequence of bright, protected spaces. We test glazing, roof cover, screens and outdoor rooms together so the home can feel connected to its setting in more seasons.
A considered path
Questions from Hibiscus Coast
Yes. Stable Group is based in Ōrewa and works across the Hibiscus Coast and wider Auckland region.
Yes. We can coordinate the wall-system documentation while improving facade composition, openings, entry and overall design.
No. Requirements depend on mapped information, the proposed work and the property's circumstances. We check available information first.
Yes. 3D modelling helps test window placement, screening, floor levels and outdoor spaces in relation to neighbours.
Yes. We prepare and coordinate the required architectural documentation and manage council queries relating to our work.
After consent
Stable Group’s focus is residential design, detailed documentation and the approval pathway. Once consent is granted, use your own builder or ask about an introduction to our building partner.
Optional construction pathwayYour next step
Tell us what you are considering. We’ll help you understand the design opportunity, the right first step and the likely approval pathway before you commit further.
Call 0800 2 REMODELStart your enquiry