Character and heritage
Check mapped overlays and the significance of existing fabric before settling the design approach.

Residential design & consent • Auckland Central
Respect the character. Rework the way it lives.
Central Auckland homes often carry history, tight boundaries and layers of earlier alteration. Stable Group develops thoughtful renovation and extension designs that respond to the existing architecture while creating lighter, more practical spaces and a clear path through consent.
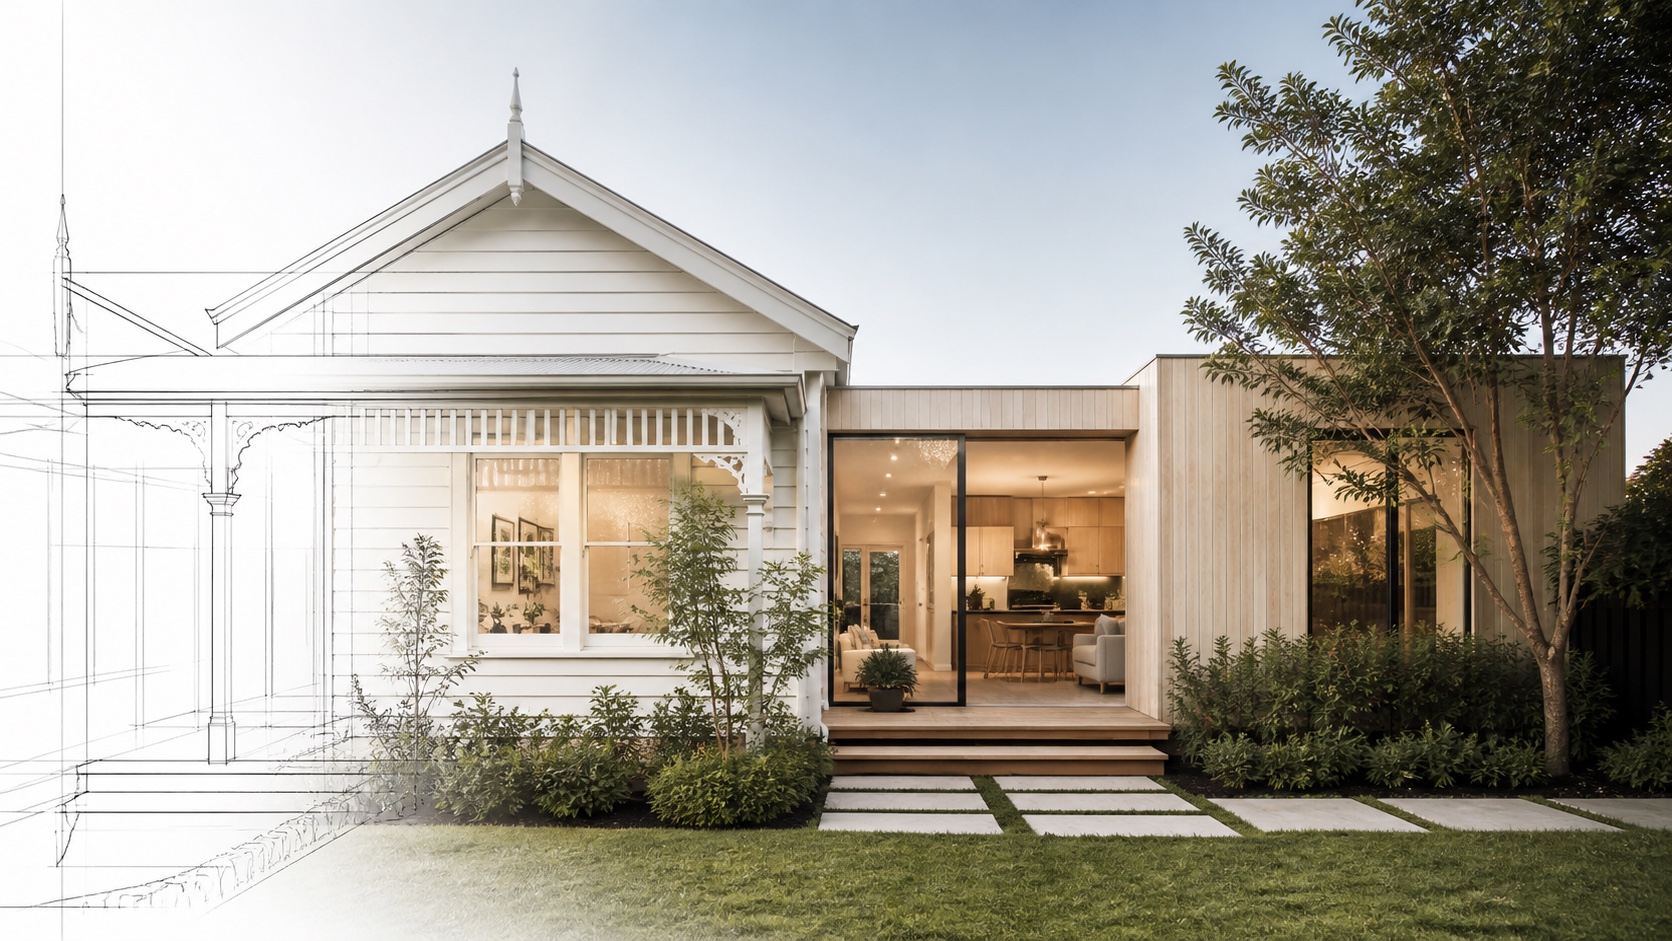
Designing in Auckland Central
A villa, bungalow or established townhouse needs more than a fashionable addition. Proportion, roof form, circulation and the connection between original and new spaces all influence whether the result feels resolved.
We begin by understanding the existing building and property controls, then use measured drawings and 3D studies to test the design before developing coordinated consent documentation.
Property-specific thinking
Check mapped overlays and the significance of existing fabric before settling the design approach.
Understand earlier alterations, floor levels and likely structural coordination requirements.
Test yards, height, outlook, access and buildability before the concept is fixed.
Resolve roof, cladding, openings and waterproofing as connected architectural details.
Use plan and section studies to improve daylight without overlooking neighbours.
Identify whether building consent, resource consent or specialist advice may be required.
Design to approval
Every address and brief is different. These are the project pathways most relevant to the region, brought together through one coordinated design and consent process.
Design-led thinking
The strongest character-home alterations do not imitate the past or ignore it. We use massing, material and junction studies to create a clear relationship between retained architecture and the new work—so each part strengthens the other.
A considered path
Questions from Auckland Central
Often, yes. The appropriate solution depends on the existing home, planning controls, site constraints and the proposed scale. We assess those factors before developing the concept.
Not necessarily. An overlay can influence what needs consent and how change is assessed. We check the property and coordinate planning advice where required.
Yes. We can measure and model the existing building to create a reliable base for design and consent documentation.
Yes, subject to structural feasibility, planning controls and the character of the existing building. Early massing and structural input help test whether building upward is practical.
Possibly. Building consent addresses Building Code compliance, while resource consent addresses planning rules and effects. We assess the likely pathways for the proposed scope.
After consent
Stable Group’s focus is residential design, detailed documentation and the approval pathway. Once consent is granted, use your own builder or ask about an introduction to our building partner.
Optional construction pathwayYour next step
Tell us what you are considering. We’ll help you understand the design opportunity, the right first step and the likely approval pathway before you commit further.
Call 0800 2 REMODELStart your enquiry