How much does it cost to design a new home?
Every project is unique. Fees depend on the home’s size, complexity and site conditions. We provide a clear, fixed-scope proposal before work begins.

New home design • Auckland
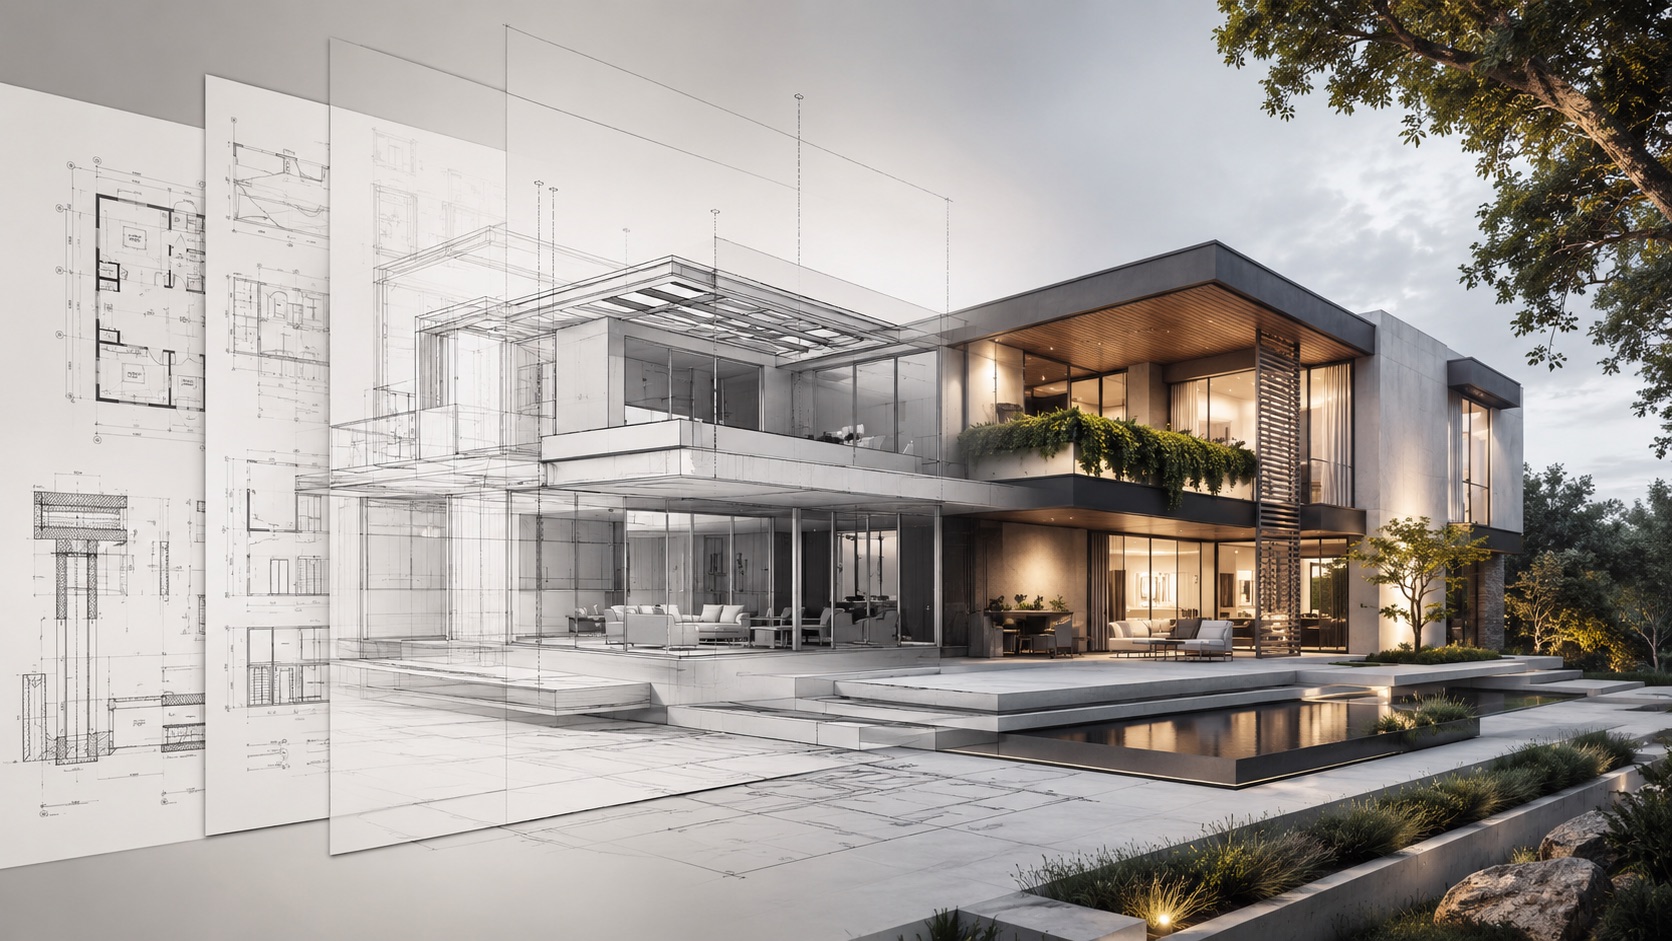
Building your dream home begins with great planning. Stable Group guides Auckland homeowners from the first design ideas through site feasibility, detailed drawings and building consent approval—creating practical homes that suit the way you live.
Good questions to ask first
Every project is unique. Fees depend on the home’s size, complexity and site conditions. We provide a clear, fixed-scope proposal before work begins.
Conventional new homes require building consent before construction begins. A narrow exemption may apply to qualifying stand-alone granny flats up to 70 square metres, but all conditions and Building Code requirements still apply. We assess the proposed home and coordinate the required documentation.
Absolutely. Every home we design is tailored to the section, the people who will live there and their future needs.
Yes. We regularly prepare plans for homeowners using their own builder, or we can introduce our trusted construction partner, Neda Builda.
Plan first
Building a new home is one of the biggest investments you will make. Good planning ensures the design suits your family, makes the most of the site and avoids costly changes during construction.
We balance practical living, architectural character, site conditions and council compliance. From the first concept to building consent approval, one experienced team helps you keep the decisions clear and the project moving.
Design to approval
A coordinated pre-construction service, shaped around the decisions your project actually needs.
A tailored design response for your section, brief and way of living.
Accurate, coordinated drawings developed from concept to construction.
Individual plans rather than one-size-fits-all catalogue layouts.
Site-aware planning for development and investment opportunities.
Identify planning, servicing, access and ground-condition constraints early.
Working drawings and supporting information for council approval.
Structural, geotechnical, civil and other specialist coordination.
Build an informed programme and budget before construction starts.
Your brief, made buildable
Why Stable Group
A considered path
After consent
Stable Group’s focus is the design, documentation and approval pathway. Once consent is granted, you can take the plans to your own builder or ask us about an introduction to Neda Builda.
Optional construction pathwayFrequently asked
The programme depends on project size, site complexity and how quickly key decisions are made. We set out the design stages and likely timing in your proposal.
Design refinement is built into our process. Changes become more costly once documentation and engineering are advanced, so we work to resolve the big decisions early.
Yes. Sloping sites require careful feasibility, geotechnical and structural input, which we coordinate as part of the design process.
Yes. We can assess the planning context and prepare coordinated designs for suitable duplex and subdivision projects.
We support early cost planning so the scope and specification can be tested before the design is finalised.
Approval depends on the design meeting applicable planning and Building Code requirements. We coordinate the documentation and respond to council questions.
Yes. We can collaborate with your chosen builder from early pricing through to construction readiness.
Yes. Neda Builda is our trusted construction partner for clients who want a connected planning-to-build pathway.
Yes. We coordinate the specialist consultants required by your site and design.
We can assess the opportunity, develop building concepts and coordinate the appropriate planning and surveying specialists.
Your next step
Tell us what you are considering. We’ll help you understand the design opportunity, the right first step and the likely approval pathway before you commit further.
Call 0800 2 REMODELStart your enquiry