Site placement
Balance sun, wind, views, privacy, landform and access before setting the footprint.

Residential design & consent • Rodney
Begin with the land, then shape the home.
Rodney includes rural and lifestyle properties, growing townships and exposed coastal settings. Good design begins by understanding the land: access, levels, orientation, water, wastewater and landscape context before the house plan takes over.
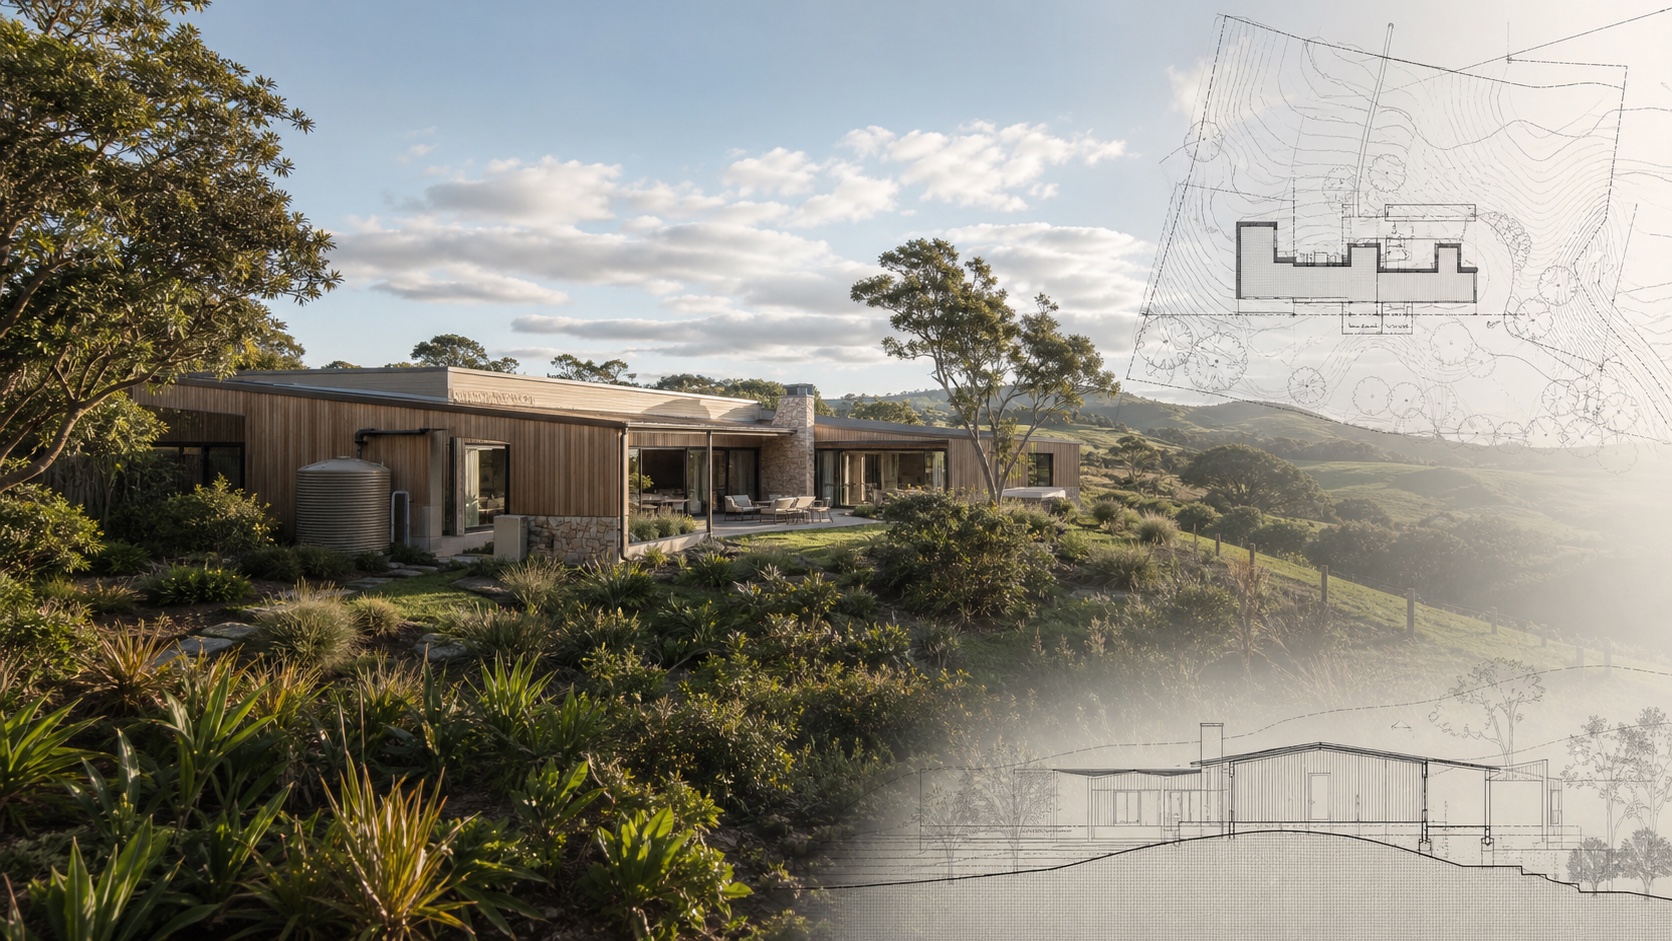
Designing in Rodney
On a rural or lifestyle site, the building is only one part of the project. Driveway gradients, earthworks, water supply, wastewater, stormwater, wind and outlook can all influence where and how the home should sit.
We bring those inputs into the concept early, coordinating survey and specialist advice so the architectural design develops from credible site information.
Property-specific thinking
Balance sun, wind, views, privacy, landform and access before setting the footprint.
Identify on-site servicing needs and specialist investigations early.
Test driveway, platforms, cut-and-fill and retaining alongside the home design.
Coordinate survey and geotechnical information appropriate to the proposal.
Review mapped natural features and planning constraints where relevant.
Plan household, work, guest and ancillary spaces around long-term use.
Design to approval
Every address and brief is different. These are the project pathways most relevant to the region, brought together through one coordinated design and consent process.
Design-led thinking
A small shift in position or floor level can change excavation, wind shelter, solar gain, outlook and driveway logic. We use site models and early consultant input to test those relationships before refining the interior plan.
A considered path
Questions from Rodney
Yes. We consider the home together with access, landform, servicing, orientation and the property's planning context.
An on-site wastewater solution may require specialist design and consent documentation. We coordinate that input with the architectural work.
Yes. Survey, contour, access, wind, sun and specialist advice help us compare viable positions.
Yes. We work across Rodney and assess the current controls and infrastructure relevant to each address.
It depends on the property and proposal. We undertake property-specific checks and coordinate planning advice when required.
After consent
Stable Group’s focus is residential design, detailed documentation and the approval pathway. Once consent is granted, use your own builder or ask about an introduction to our building partner.
Optional construction pathwayYour next step
Tell us what you are considering. We’ll help you understand the design opportunity, the right first step and the likely approval pathway before you commit further.
Call 0800 2 REMODELStart your enquiry