Views and outlook
Frame useful views while managing glare, exposure and overlooking.

Residential design & consent • North Shore
Architecture that balances outlook, privacy and place.
North Shore sites can combine coastal exposure, changing levels, established character and valuable views. Stable Group uses measured design, 3D modelling and coordinated documentation to bring those competing considerations into one resolved proposal.
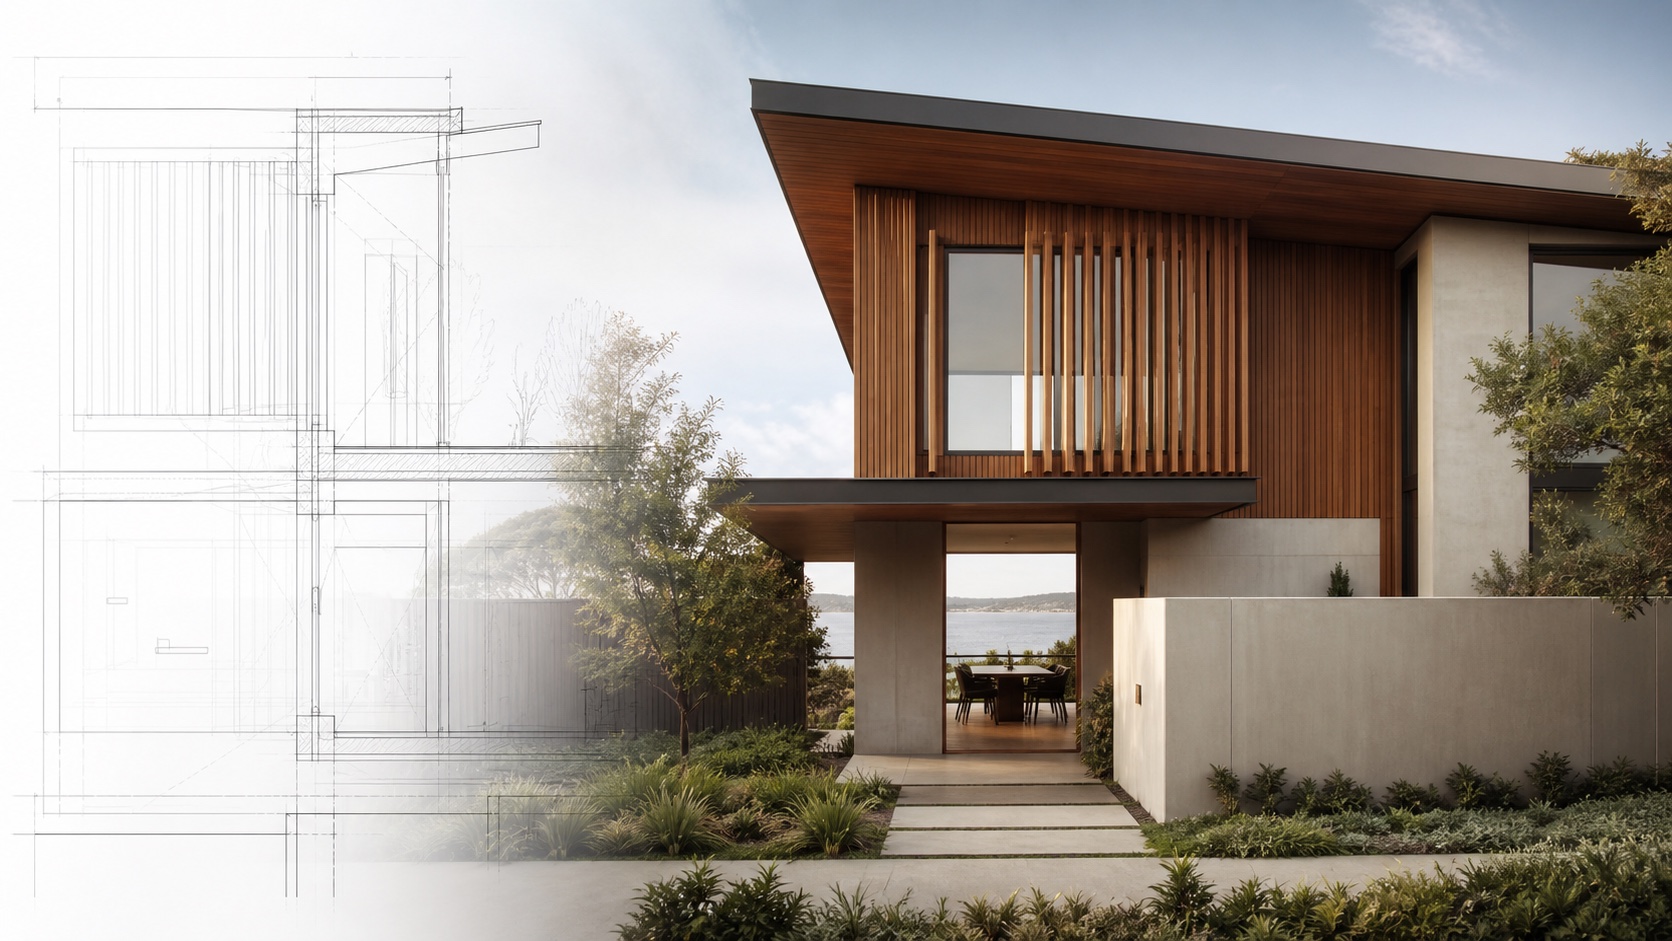
Designing in North Shore
When a home is seen from the street, garden and neighbouring properties, massing and facade composition matter as much as the internal layout. We develop plan, section and elevation together.
This coordinated approach is particularly valuable for upper-level additions, recladding and view-oriented homes, where privacy, weather protection and structural logic need to work as one.
Property-specific thinking
Frame useful views while managing glare, exposure and overlooking.
Consider cladding, fixings, flashings and material durability in the design.
Coordinate levels, access and ground information before fixing the building form.
Check relevant overlays and respond to the scale and rhythm of the street.
Develop the envelope and junction details as part of the architectural concept.
Use 3D studies to test privacy, shade, bulk and outdoor living.
Design to approval
Every address and brief is different. These are the project pathways most relevant to the region, brought together through one coordinated design and consent process.
Design-led thinking
A 3D model makes it easier to test roof lines, facade depth, screening, window placement and the relationship to neighbouring homes. Those same decisions then flow into coordinated elevations, sections and consent documentation.
A considered path
Questions from North Shore
Yes. We test room placement, glazing, decks, screening and orientation while balancing privacy and exposure.
Exposure can influence material, coating, fixing and maintenance decisions. The appropriate specification depends on the property's conditions.
Yes. We prepare coordinated recladding documentation and work with the required specialists through the consent process.
Yes, where structural feasibility and planning controls support it. We test massing and structure early.
No. The need depends on the property and proposed work. We review the current controls before confirming the likely pathway.
After consent
Stable Group’s focus is residential design, detailed documentation and the approval pathway. Once consent is granted, use your own builder or ask about an introduction to our building partner.
Optional construction pathwayYour next step
Tell us what you are considering. We’ll help you understand the design opportunity, the right first step and the likely approval pathway before you commit further.
Call 0800 2 REMODELStart your enquiry