Household configuration
Define shared and private zones, accessibility, storage and future flexibility.

Residential design & consent • South Auckland
Homes designed around real family life.
South Auckland homes often need to work hard: more room for a growing or multigenerational household, better shared and private spaces, an additional dwelling, or a complete new-home plan. We turn those needs into clear design and coordinated consent documentation.
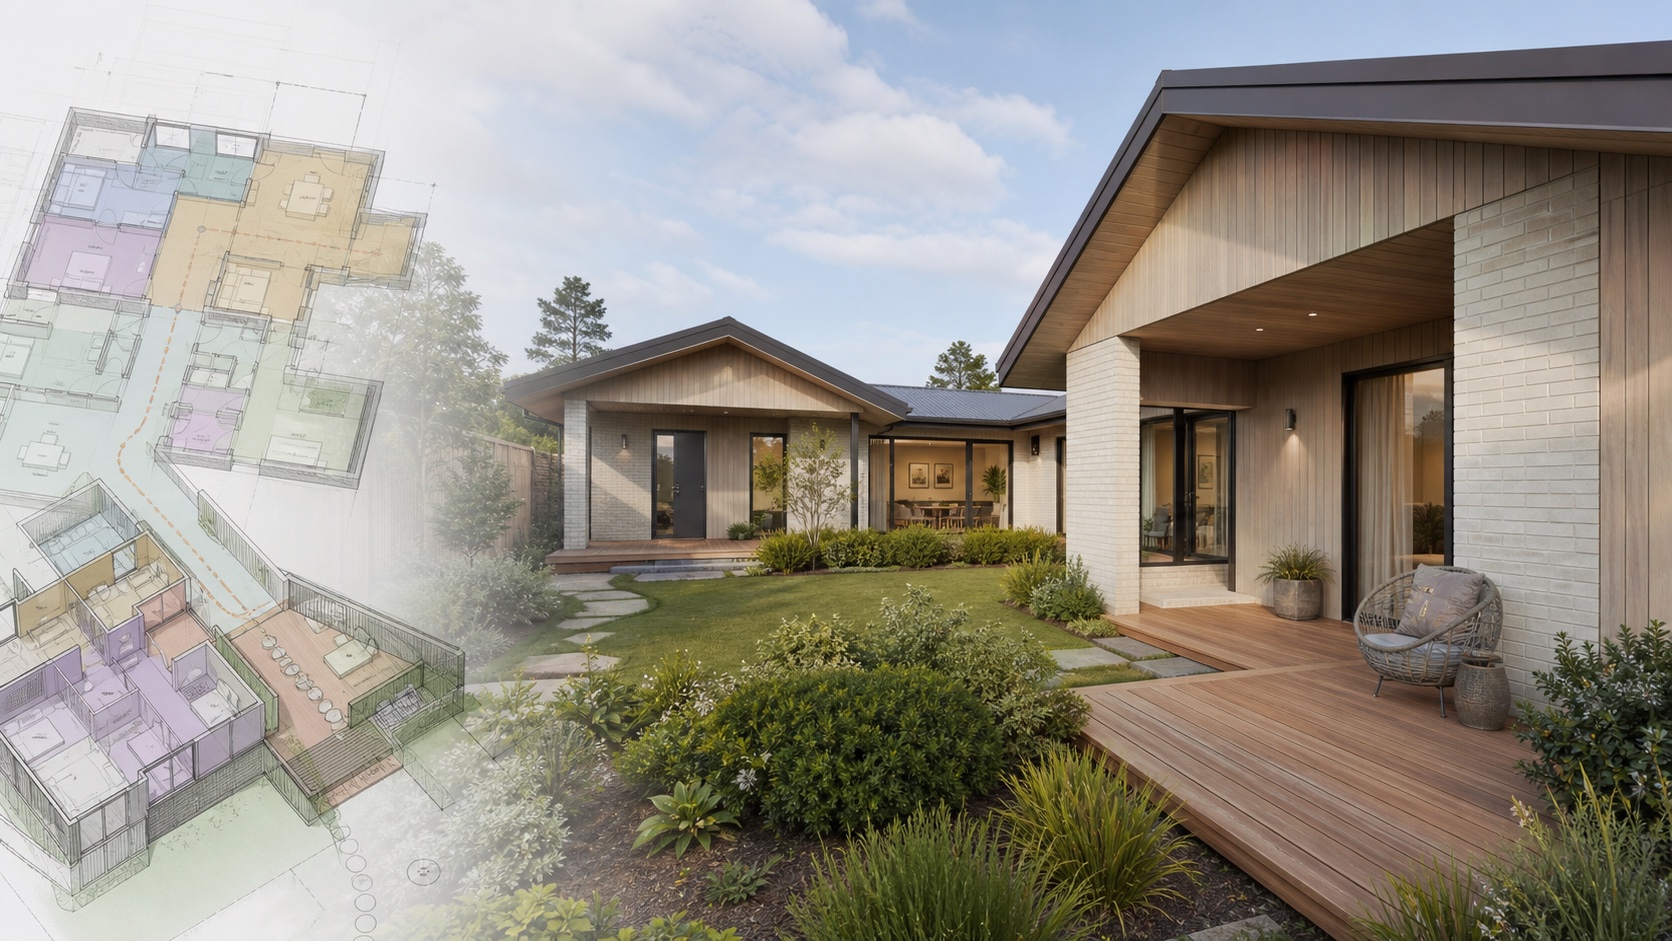
Designing in South Auckland
A home for several generations needs more than extra bedrooms. Entry, bathrooms, cooking, storage, accessibility, sound separation, shared living and private retreat all affect whether the plan works with dignity over time.
We use a detailed brief and 3D design to turn those relationships into a practical proposal, then coordinate the technical information needed for the appropriate consent pathway.
Property-specific thinking
Define shared and private zones, accessibility, storage and future flexibility.
Check mapped flood information and overland flow paths early.
Review aircraft-noise or approach overlays where mapped.
Identify survey, geotechnical, retaining and site-level information required.
Test driveway, parking, wastewater and stormwater before assuming site potential.
Translate the intended family arrangement into coordinated plans and details.
Design to approval
Every address and brief is different. These are the project pathways most relevant to the region, brought together through one coordinated design and consent process.
Design-led thinking
A good multigenerational plan makes togetherness easy and privacy possible. We map who uses each space, when and how the home may change, then resolve entries, circulation, bathrooms, kitchens, storage and outdoor areas as one design.
A considered path
Questions from South Auckland
Yes. We brief each household's shared and private needs, accessibility, services and future flexibility before developing options.
Possibly. Zoning is only one consideration; access, services, site coverage, outlook, hazards and other controls may also matter. We begin with feasibility.
Only some mapped properties are affected. If relevant, the design may need acoustic, ventilation or other specialist input.
Yes. We assess what can be retained and whether alteration or extension gives the better balance of function, cost and long-term value.
We can review mapped information and coordinate civil or flood specialists where a site-specific assessment is required.
After consent
Stable Group’s focus is residential design, detailed documentation and the approval pathway. Once consent is granted, use your own builder or ask about an introduction to our building partner.
Optional construction pathwayYour next step
Tell us what you are considering. We’ll help you understand the design opportunity, the right first step and the likely approval pathway before you commit further.
Call 0800 2 REMODELStart your enquiry