Family-home planning
Map changing household needs before deciding where additional floor area belongs.

Residential design & consent • East Auckland
Make an established home work beautifully now.
From established coastal neighbourhoods to the newer homes of Botany and Flat Bush, East Auckland projects often begin with untapped potential: better light, stronger indoor-outdoor living, more family space or a refreshed building envelope.
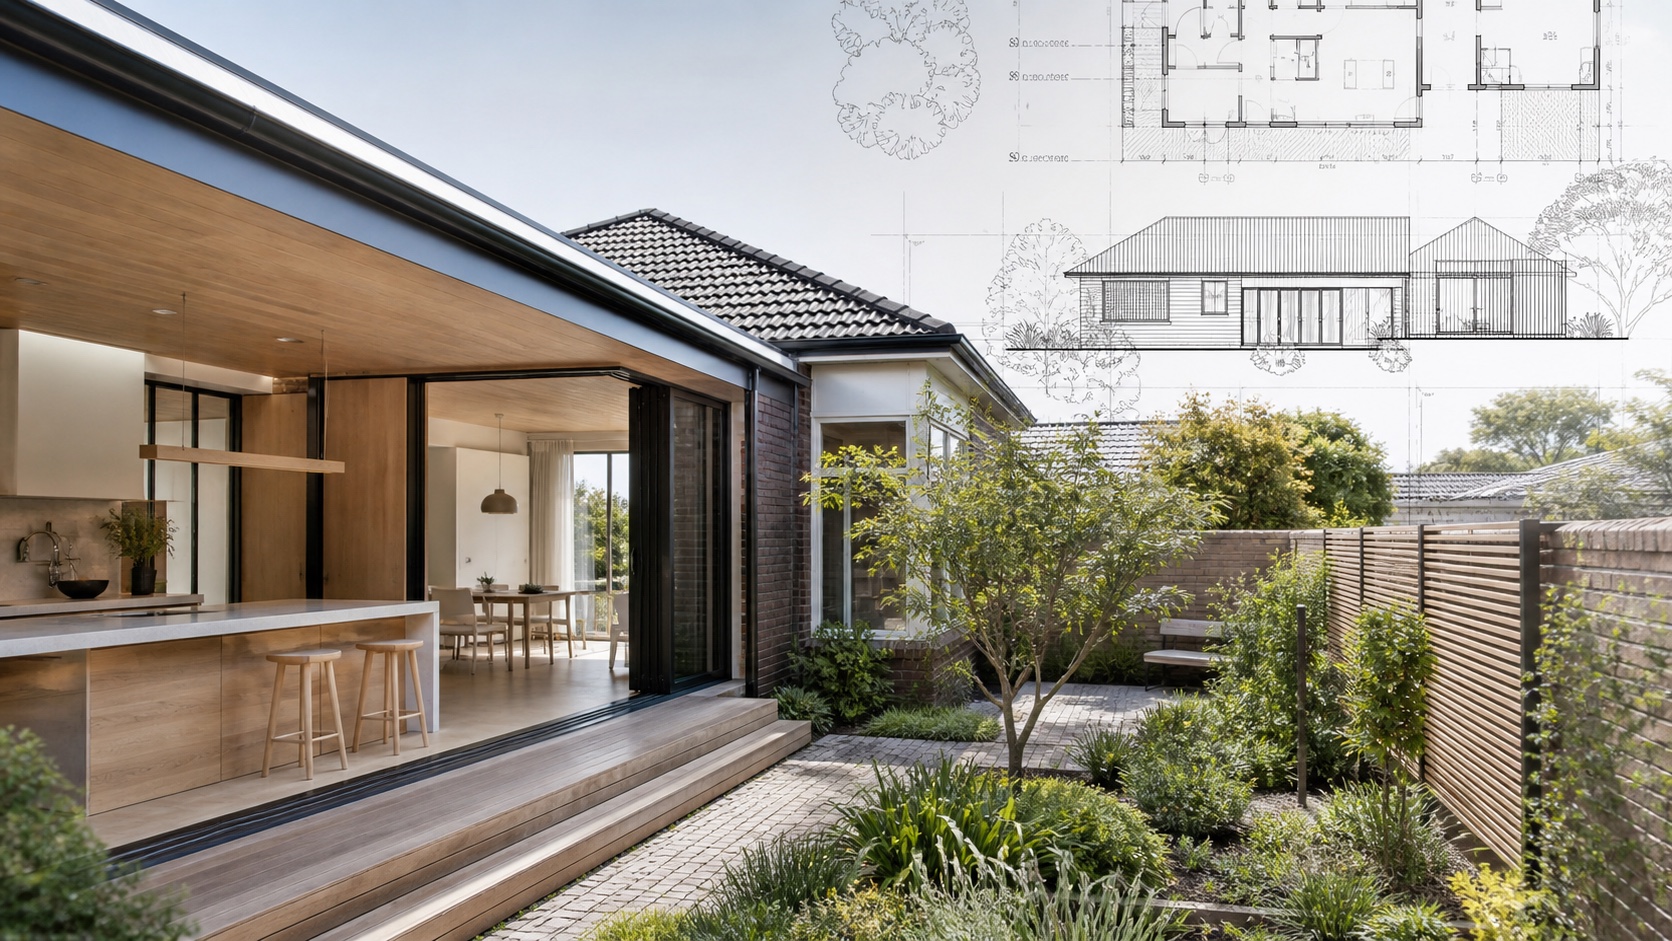
Designing in East Auckland
A successful alteration should feel deliberate from the street to the garden. We look beyond the room being added to consider circulation, natural light, privacy, storage and how the whole home will function.
For new and growth-area properties, early feasibility checks help align the brief with site coverage, outdoor space, servicing and the current planning framework.
Property-specific thinking
Map changing household needs before deciding where additional floor area belongs.
Coordinate floor levels, openings, shelter and orientation as one design move.
Check mapped hazards and exposure where relevant to the property.
Test upper-level windows, decks and outlook using plans and 3D views.
Treat cladding, windows and entry composition as architecture, not isolated products.
Review current planning, infrastructure and site constraints before assuming yield.
Design to approval
Every address and brief is different. These are the project pathways most relevant to the region, brought together through one coordinated design and consent process.
Design-led thinking
More floor area is not automatically better. We test how morning routines, entertaining, privacy and garden access overlap, then shape the design around the relationships that will make the greatest everyday difference.
A considered path
Questions from East Auckland
Yes. We can rework layout, light, outdoor connection and exterior expression while documenting the structural and consent requirements.
Possibly. Structural capacity, planning controls, privacy and cost all need early investigation before the option is confirmed.
Yes. Recladding is an opportunity to resolve the wall system and refine proportions, windows, entry and material character together.
Yes. We assess the property, current planning context and any design controls relevant to the proposed work.
That depends on the site and scope. We identify likely structural, civil, geotechnical or planning inputs during feasibility.
After consent
Stable Group’s focus is residential design, detailed documentation and the approval pathway. Once consent is granted, use your own builder or ask about an introduction to our building partner.
Optional construction pathwayYour next step
Tell us what you are considering. We’ll help you understand the design opportunity, the right first step and the likely approval pathway before you commit further.
Call 0800 2 REMODELStart your enquiry